


Listed By: Matthew Myers, Revolution Charlotte Nc - Contact: matthewmyersyourrealtor@gmail.com
902 Tomberlin Street Monroe, NC 28110
Coming Soon
$709,900 (USD)
Description
MLS #:
4433693
4433693
Lot Size
1.73 acres
1.73 acres
Type
Single-Family Home
Single-Family Home
Year Built
1977
1977
County
Union County
Union County
Listed By
Matthew Myers, Revolution Charlotte Nc, Contact: matthewmyersyourrealtor@gmail.com
Source
CANOPY MLS - IDX
Last checked Oct 18 2026 at 10:39 AM GMT+0000
CANOPY MLS - IDX
Last checked Oct 18 2026 at 10:39 AM GMT+0000
Bathroom Details
- Full Bathrooms: 3
Subdivision
- Lake View Acres
Property Features
- Fireplace: Living Room
- Fireplace: Wood Burning
- Foundation: Crawl Space
Heating and Cooling
- Natural Gas
- Central Air
Exterior Features
- Roof: Metal
Utility Information
- Sewer: Septic Installed
School Information
- Elementary School: Unspecified
- Middle School: Unspecified
- High School: Unspecified
Parking
- Garage Shop
- Detached Garage
Living Area
- 2,958 sqft
Additional Information: Revolution Charlotte Nc | matthewmyersyourrealtor@gmail.com
Location
Estimated Monthly Mortgage Payment
*Based on Fixed Interest Rate withe a 30 year term, principal and interest only
Listing price
Down payment
%
Interest rate
%Mortgage calculator estimates are provided by Realty ONE Group and are intended for information use only. Your payments may be higher or lower and all loans are subject to credit approval.
Disclaimer: Square footage is based on information available to agent, including County records. Information has not been verified by agent and should be verified by buyer.
Based on information submitted to the MLS GRID as of 10/18/2026 10:39. All data is obtained from various sources and may not have been verified by broker or MLS GRID. Supplied Open House Information is subject to change without notice. All information should be independently reviewed and verified for accuracy. Properties may or may not be listed by the office/agent presenting the information.

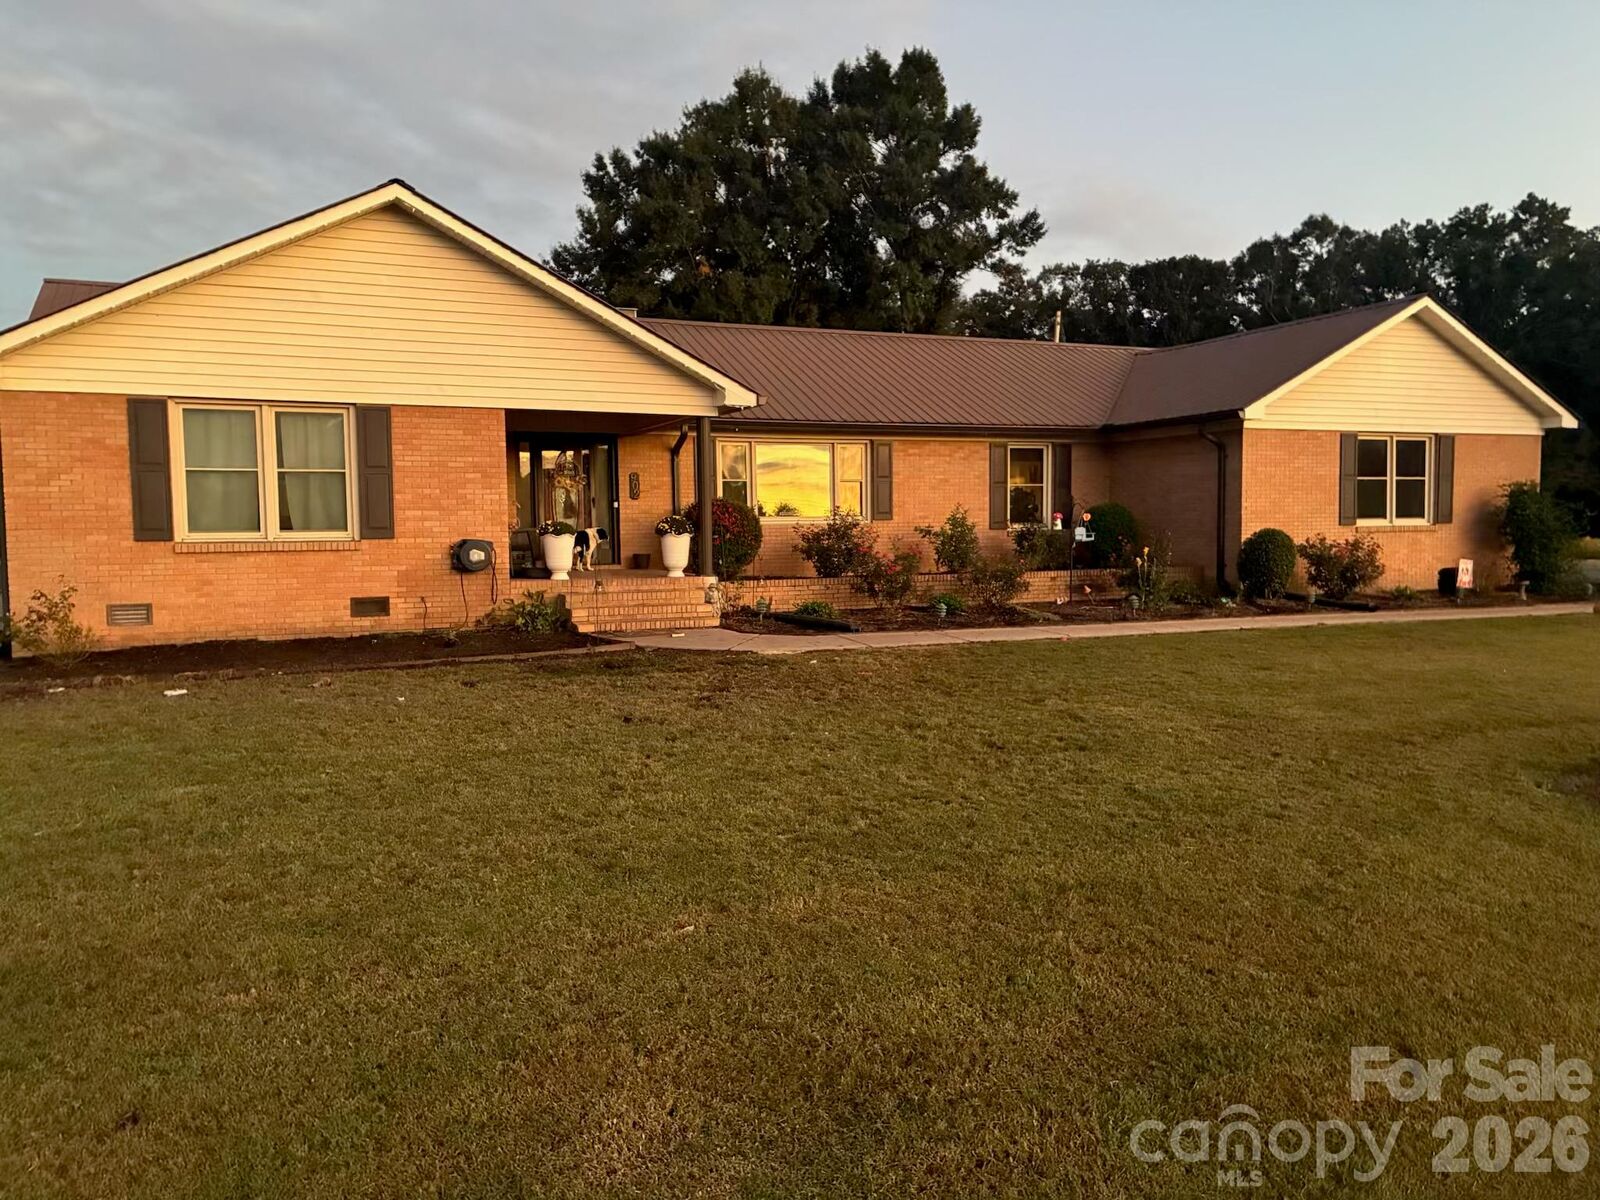
Discover the charm and comfort of this beautifully finished ranch nestled on 1.73 acres in desirable Unionville. The home features newer windows and a newer HVAC system, both installed within the past six years. The chef’s kitchen offers Corian countertops and a stylish tile backsplash, perfect for cooking and entertaining.
The inviting living room boasts a vaulted ceiling, a beautiful stone fireplace, and seamless flow into the sunroom, creating a bright and welcoming living space. Hardwood floors enhance the living room, kitchen, dining room, and breakfast area, while the sunroom features tile flooring and a freestanding gas heater for year-round enjoyment. A convenient mud/laundry room provides easy access from outside.
A standout feature of this property is the oversized 3-car garage, offering abundant storage and a large unfinished upstairs area. Whether you need extra room for hobbies, a workshop, a home gym, or a potential man cave, the possibilities are plentiful.
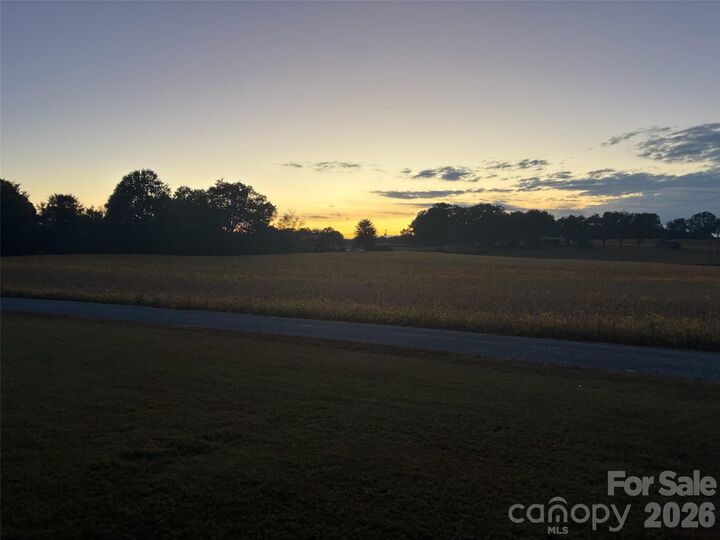
Enjoy peaceful evenings and beautiful sunset views from this special property, where spacious living, practical storage, and the appeal of country living come together.