


Listing Courtesy of:  GLVAR MLS / Listed By: Sheila Jane Regalado, Realty One Group Las Vegas (southwest) Nv - Contact: (702) 601-0880
 GLVAR MLS / Listed By: Sheila Jane Regalado, Realty One Group Las Vegas (southwest) Nv - Contact: (702) 601-0880
 8840 Harvest Sunset Street Las Vegas, NV 89113
Active (47 Days)
$1,798,000 (USD)
OPEN HOUSE TIMES
-
OPENSat, Oct 241:00 pm - 4:00 pm

Description
MLS #:
2813542
2813542
Taxes
$13,226
$13,226
Lot Size
0.5 acres
0.5 acres
Type
Single-Family Home
Single-Family Home
Year Built
2022
2022
County
Clark County
Clark County
Community
None
None
Listed By
Sheila Jane Regalado, Realty One Group Las Vegas (southwest) Nv, Contact: (702) 601-0880
Source
GLVAR MLS
Last checked Oct 18 2026 at 8:04 AM GMT+0000
GLVAR MLS
Last checked Oct 18 2026 at 8:04 AM GMT+0000
Bathroom Details
- Full Bathrooms: 2
- 3/4 Bathrooms: 3
- Half Bathroom: 1
Interior Features
- Drapes
- Shutters
- Ceiling Fan(s)
- Windows Coverings Throughout
- Alarm System-Wired
- Alarm System-Owned
- Separate Laundry Room
- Microwave
- Washer/Dryer: 1st Floor
- Dual Pane Windows
- Sink & Cabinets
Kitchen
- Oven: Stove(G)
- Oven: Built-In Oven(G)
- Oven: Cooktop(G)
Subdivision
- Buffalo & Pebble
Lot Information
- Desert Landscaping
- Shrubs
- 1/4 to 1 Acre
- Front Lawn
- Front Sprinkler System
- Rock/Gravel Landscaping
- Drip Irrigation/Bubblers
- Synthetic Grass
- Trees
Property Features
- Fireplace: Gas
- Fireplace: Location: Family Room
- Fireplace: Location: Great Room
Heating and Cooling
- Central
- Programmable Thermostat
- 2 or More Central Units
Pool Information
- Inground-Private
- Heated Pool
- Waterfall
- Gas Heated
Flooring
- Tile
Exterior Features
- Roof: Composition Shingle
Utility Information
- Utilities: Underground Utilities, Cable Wired
- Sewer: Public
- Fuel: Electric, Gas
School Information
- Elementary School: Steele, Judith D.
- Middle School: Canarelli Lawrence & Heidi
- High School: Sierra Vista High
Garage
- Attached
- Finished Interior
- Storage Area/Shelves
- Auto Door Opener(s)
- Exterior Door
- Cabinets
- Entryto House
- Epoxy Floor
Parking
- Garage/Private
Stories
- 1 Story
Living Area
- 4,906 sqft
Additional Information: Realty One Group Las Vegas (southwest) Nv | (702) 601-0880
Location
Estimated Monthly Mortgage Payment
*Based on Fixed Interest Rate withe a 30 year term, principal and interest only
Listing price
Down payment
%
Interest rate
%Mortgage calculator estimates are provided by Realty ONE Group and are intended for information use only. Your payments may be higher or lower and all loans are subject to credit approval.
Disclaimer: The data relating to real estate for sale on this web site comes in part from the INTERNET DATA EXCHANGE Program of the Greater Las Vegas Association of REALTORS® MLS. Real estate listings held by brokerage firms other than this site owner are marked with the IDX logo. GLVAR MLS deems information reliable but not guaranteed.Copyright 2026 . of the Greater Las Vegas Association of REALTORS® MLS. All rights reserved. This information being provided is for the consumers personal, noncommercial use and may not be used for any purpose other than to identify prospective properties consumers may be interested in purchasing.

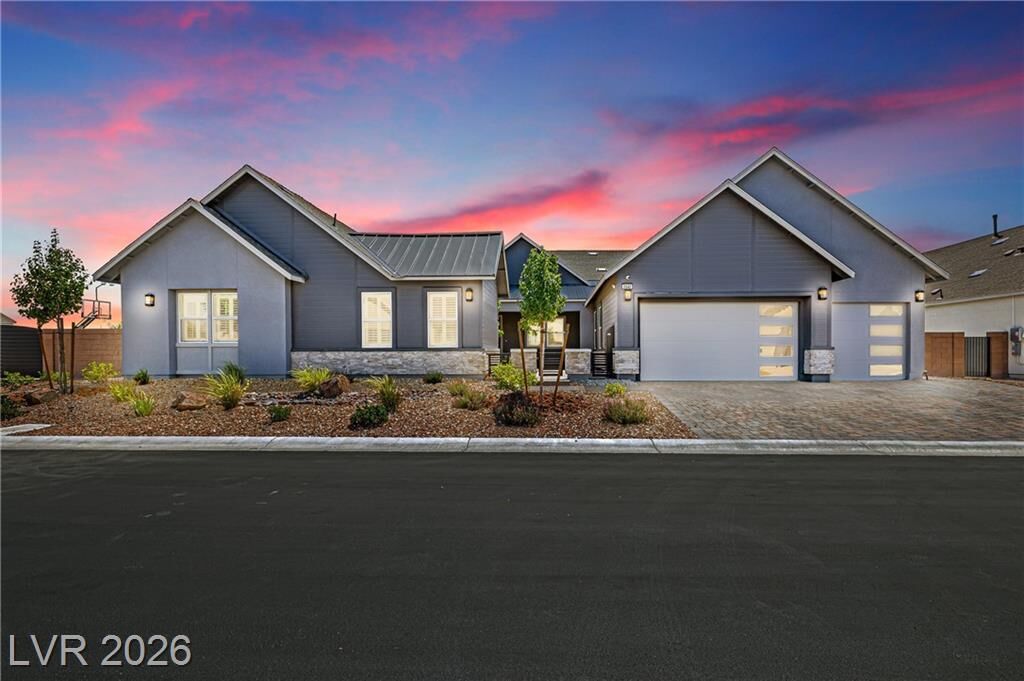
Featuring 5 bedrooms and 5.5 baths, the property offers TWO distinct multigenerational living spaces. The attached suite features a private entrance, bedroom, bathroom, living area, and kitchenette. The approximately 600 sq. ft. detached casita offers even more privacy with its own entrance, living area, bedroom, bathroom, and kitchenette—an exceptionally flexible setup for extended family, guests, or anyone seeking additional private living space.
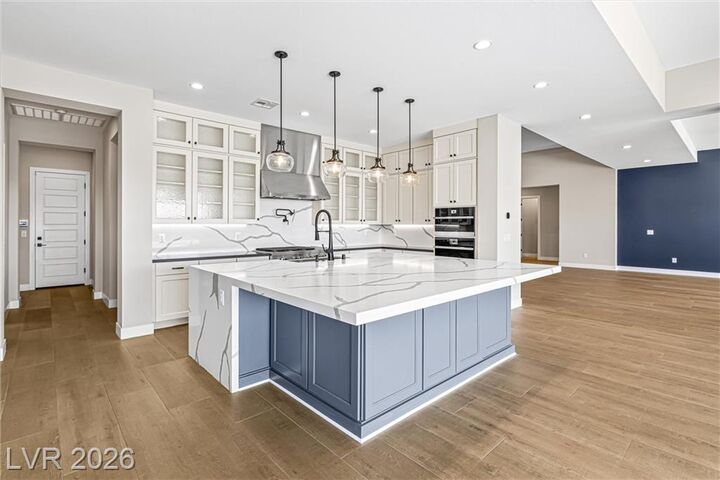
The main residence features high ceilings, an open and spacious layout, and an impressive kitchen anchored by a grand island designed for gathering and entertaining. A NEWLY INSTALLED THERMADOR WINE REFRIGERATOR adds an upscale touch for effortless entertaining.
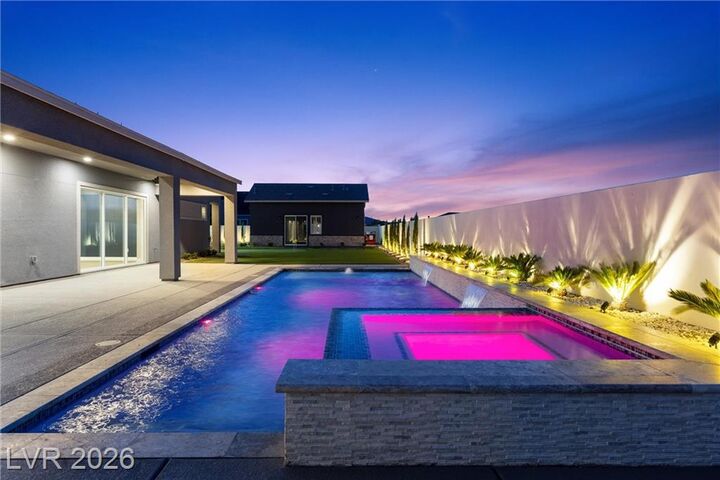
Step outside to an approximately half-acre private retreat featuring a sparkling pool and spa, putting green, half basketball court, covered patio, and generous outdoor space for entertaining and enjoying the Las Vegas lifestyle.
Additional highlights include a welcoming courtyard and 3-car garage. Ideally located in Southwest Las Vegas with convenient access to shopping, dining, entertainment, schools, and major roadways.
Two private multigenerational living spaces. Approximately 600 sq. ft. detached casita. Half-acre lot. Pool and spa. Putting green. Half basketball court. Newly installed Thermador wine refrigerator. Gated community. Built in 2022. A rare combination of space, privacy, flexibility, and resort-style living—all in one exceptional property.